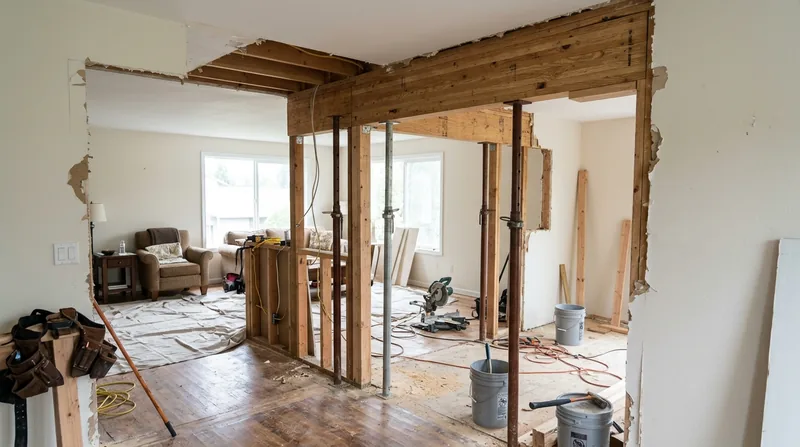




Beam Replacement & Load-Bearing Wall Removal in Tacoma is structural carpentry work that opens up floor plans, adds headroom, and fixes sagging framing in homes built on Tacoma's steep hills and neighborhoods. From the 1890s Victorian mansions on the North Slope to the Craftsman bungalows in the North End, from 1940s ramblers in Fircrest and Lakewood to newer two-story homes in Gig Harbor and Bonney Lake, many Tacoma houses were framed with undersized headers or load-bearing walls that no longer serve the home's layout. We install engineered beams, replace headers, and remove interior walls built to the structural engineer's drawings and the permit your local building department requires. This work is not finish carpentry, not trim, not cosmetic. It is real structural framing that holds up the house above it.
Why Beam Replacement and Load-Bearing Wall Removal Matters in Tacoma Homes
Tacoma's architectural heritage spans 130 years of residential building, and older framing standards did not anticipate open-concept living or modern load paths. A wall that was never meant to be removed may be the only thing standing between your second floor and a sagging beam. Conversely, a wall that looks load-bearing may be a simple partition that can come out safely with a properly sized header installed above it. The only way to know is to have the framing inspected and, for any serious alteration, to work from a structural engineer's assessment and the permit that applies at your address.
- Determine whether a wall is truly load-bearing by examining framing above and below it, not by guesswork.
- Install an engineered beam sized to carry the roof, floor, and live loads that will rest on it.
- Obtain a permit from your local building department before removing or altering any load-bearing wall.
- Ensure temporary support walls hold the structure safely during the removal and beam installation.
- Finish the opening with proper casing, drywall, and trim once the beam is in place.
Tacoma's long wet winters, constant moisture, and the weight of heavy snow loads on older roofs all put strain on undersized framing, making proper beam sizing and installation essential to prevent sagging, cracking, and long-term structural movement.
Key info: Load-bearing wall removal and beam replacement require a permit in Tacoma. Contact your local building department to verify the threshold and requirements for your specific project. A structural engineer's drawings are standard for this work.
For more on structural framing and how moisture and age affect old-growth Douglas fir, see our page on Framing & Structural Carpentry.
How We Handle Beam Replacement and Load-Bearing Wall Removal in Tacoma
Our process starts with a careful site inspection and a conversation about what you want to achieve. We examine the existing framing, identify load paths, and determine whether a wall is truly load-bearing or can be removed. If the wall must come out, we work with a structural engineer to size the beam, calculate the support requirements, and design the installation. Once the engineer's drawings are complete and the permit is issued, we build temporary support walls, remove the old wall framing, install the new beam on proper posts and footings, and finish the opening with casing and trim.
- Inspect the existing wall, framing above and below, and roof or floor structure to determine load-bearing status.
- Refer the homeowner and engineer to the local building department for permit requirements and thresholds.
- Work from the engineer's drawings to size, position, and support the new beam.
- Build and brace temporary support walls to hold the structure safely during the work.
- Remove the old wall, install posts and footings for the new beam, and set the beam in place.
- Install casing, trim, and finish work to match the existing interior.
Local example: A 1920s Craftsman bungalow in the North End had a load-bearing wall running perpendicular to the main floor joists. Removing it required an engineered beam sized to carry the second-floor load plus snow and live load. We built temporary walls, removed the old wall and its footing, installed steel posts on concrete footings, and set an engineered beam. The opening now frames a wider living area, and the structure is stable and code-compliant.
Related work on aging framing and moisture damage is covered in our Wood Rot & Dry Rot Repair service. Many Tacoma homes that need beam work also have rotted sill plates or floor joists that we address as part of the structural repair.
Beam Replacement and Load-Bearing Wall Removal Methods
| Approach | Description | Best for |
|---|---|---|
| Engineered Steel Beam | Sized by engineer, installed on steel posts and concrete footings. Carries heavy loads with minimal depth. | Large openings, heavy roof loads, limited headroom, modern code compliance. |
| Engineered Wood Beam (LVL or Glulam) | Laminated veneer lumber or glulam beam, sized by engineer. Lighter than steel, easier to fit in tight spaces. | Moderate openings, residential loads, spaces where steel is difficult to maneuver or aesthetically undesirable. |
| Temporary Support Walls | Braced stud walls built to hold the structure above during removal and beam installation. Removed after beam is set. | All load-bearing wall removals. Critical for safety and preventing structural damage during the work. |
| Posts and Footings | Concrete footings below the frost line, posts (steel or wood) set on footings, beam set on posts. Proper bearing and support. | Every beam replacement. Ensures load transfer to the foundation and prevents settling or movement over time. |
| Finish Casing and Trim | Wood or composite casing around posts, crown molding, and trim to match existing interior finishes. | Completing the opening and blending the new beam into the home's architectural style. |
Beam Replacement & Load-Bearing Wall Removal Cost in Tacoma: What to Expect
Beam replacement and load-bearing wall removal in Tacoma typically starts at $3,500 for a straightforward single-story interior wall with a modest opening and engineered wood beam. From there, cost rises with opening width, the load above the beam, whether posts must be set on new concrete footings, and the complexity of the finish work. A two-story opening with a steel beam, concrete footings, and finish casing can easily reach $8,000 to $15,000 or more. The primary cost drivers are the engineer's design and calculations, the beam size and material, the structural support required, temporary bracing, and the time to safely remove and install.
Getting 2 or 3 estimates from experienced structural carpenters is always smart. Each estimate should be based on the same engineered drawings so you can compare pricing fairly. For a detailed breakdown of what different project sizes cost, visit our pricing page. If you have questions about your specific project, call us at (253) 498-6752 for a free estimate.
Beam Replacement & Load-Bearing Wall Removal Near Me: What Tacoma Homeowners Should Know When Hiring a Carpenter
Hiring the right carpenter for structural work means checking that the contractor is fully insured, has a solid track record of completed jobs, and understands how to work with structural engineers and building permits. Do not hire someone who promises to "skip the permit" or who has never worked from an engineer's drawings. Structural work that fails or settles unevenly can crack walls, break windows, and cause serious problems down the line. Always get references from past clients, check their work in person if possible, and verify that the contractor has experience with homes similar to yours in Tacoma, Lakewood, Gig Harbor, or your neighborhood.
- Verify that the contractor is fully insured and can provide proof of coverage on request.
- Ask for references from at least three past projects and follow up with those homeowners.
- Confirm that the contractor has worked with a structural engineer and obtained permits for similar work.
- Get written estimates that break down labor, materials, and the engineer's fee so you can compare fairly.
- Check with your local building department or HOA to understand any restrictions or review requirements before you start.
Ready to discuss your beam or wall removal project? Contact us for a free estimate or call (253) 498-6752. We work throughout Tacoma, University Place, Lakewood, Fircrest, Gig Harbor, and surrounding areas.
Beam Replacement & Load-Bearing Wall Removal in Tacoma: Pricing Guide
| Service | Price | Details |
|---|---|---|
| Interior load-bearing wall removal, single story | Starting at $3,500 | Engineered wood beam, temporary support, finish casing. Modest opening, straightforward installation. |
| Two-story opening or steel beam required | Starting at $7,500 | Steel or larger engineered beam, concrete footings, posts, temporary bracing, and interior finish trim included. |
| Sagging beam replacement or large opening | Starting at $10,000 | Extensive temporary support, multiple posts and footings, heavy load transfer, and complex finish work. |
| Complex structural alteration or emergency repair | On estimate | Requires site inspection, engineer consultation, and detailed scope assessment before pricing is accurate. |
| Structural engineer consultation and drawings | Typically $800-$1,500 | Homeowner responsibility, but we coordinate with your engineer and work to their specifications throughout. |
| Free estimate and consultation | No charge | We visit your home, inspect the framing, discuss options, and provide a written estimate within 24 hours. |
Indicative pricing, the exact cost depends on square footage, finish, and site access. Free personalized estimate within 24h at (253) 498-6752.


